


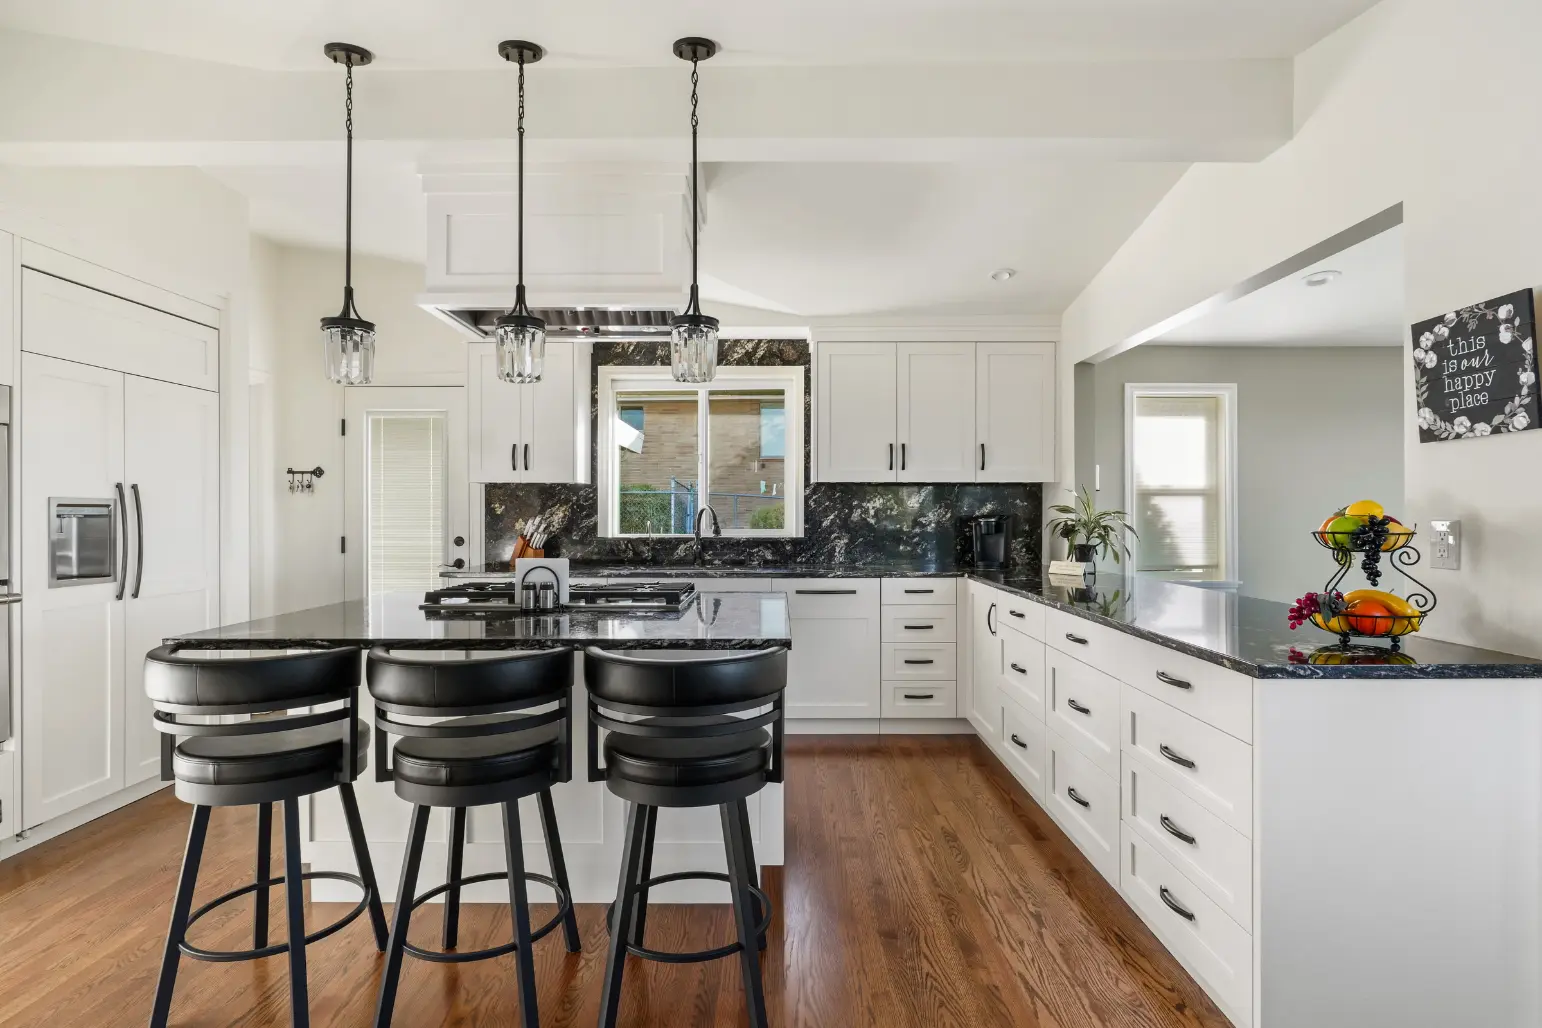
AI kitchen design tools can turn measurements and preferences into layouts and visual concepts in minutes, making them useful for early-stage remodeling ideas. But a kitchen remodel in Redmond involves more than deciding where cabinets should go or which countertop looks best.
For homeowners comparing AI kitchen design with a professional kitchen designer, the key difference is simple: AI is useful for exploring possibilities, while a professional can evaluate whether those possibilities actually work in your home.
Quick answer: AI kitchen design is best used for inspiration, rough layouts, and comparing styles before construction begins. A professional kitchen designer is better suited to detailed space planning, material coordination, appliance clearances, construction realities, and collaboration with contractors. For a substantial Redmond kitchen remodel, homeowners can often get the most value by using AI for initial exploration and professional expertise for decisions that affect construction.
What local homeowners should know
-
AI kitchen tools can quickly generate concepts, but their recommendations still need to be checked against actual room dimensions and existing conditions.
-
Redmond residential remodels may require permits depending on the scope, especially when the project involves alterations or changes to electrical, plumbing, or mechanical systems.
-
Homes in established residential areas such as Education Hill and Grass Lawn can present different remodeling constraints than newer or higher-density housing around Downtown and Overlake.
-
Moving plumbing, changing walls, or substantially altering a kitchen layout introduces construction considerations that a rendering alone cannot resolve.
-
The strongest design process often treats AI as an idea-generation tool rather than a replacement for professional planning.
Why Does the AI vs. Designer Decision Matter for a Redmond Kitchen Remodel?
The AI versus professional designer decision matters because a successful kitchen must work within the physical and regulatory conditions of the actual home, not simply look convincing in a rendering. In Redmond, that can mean accounting for an existing floor plan, utilities, structural conditions, appliance requirements, and permits before construction starts.
The City of Redmond identifies additions, alterations, and remodels of existing homes among work that can require residential building permits. Depending on the scope, separate electrical, mechanical, plumbing, or other permits may also apply.
That distinction becomes especially important when comparing different parts of the community. The city identifies ten neighborhoods, ranging from predominantly residential areas such as Education Hill, Grass Lawn, Idylwood, and North Redmond to the urban centers of Downtown and Overlake.
DR Construction helps homeowners turn remodeling ideas into plans that account for the realities of the existing space. We look beyond the image of the finished kitchen to consider how the design connects with construction, utilities, materials, and the rest of the home.
What Can AI Kitchen Design Actually Do?
AI kitchen design can help homeowners visualize styles, experiment with layouts, compare colors, and develop a clearer picture of what they want before meeting with remodeling professionals. That makes it especially helpful during the brainstorming stage of a Redmond remodel.
For example, you might use an AI tool to see how white oak cabinets compare with painted cabinetry, test an island against a peninsula, or visualize a darker countertop with lighter flooring.
AI can also help homeowners communicate preferences. Showing a remodeler several generated concepts can be much easier than trying to describe the desired kitchen entirely in words.
The limitation is that a realistic-looking image is not necessarily a buildable design. AI may not understand what is behind a wall, where existing drain and vent lines run, whether an island has appropriate circulation space, or how a proposed layout affects required construction work.
What Does a Professional Kitchen Designer Add?
A professional kitchen designer adds detailed planning, dimensional accuracy, material knowledge, and coordination between the desired appearance of the kitchen and how the space will actually function. Those skills become increasingly valuable as a remodel moves from inspiration into budgeting, planning, permitting, and construction.
A designer can consider questions such as whether appliance doors interfere with walkways, whether drawers can fully open, how countertop work zones relate to each other, and whether storage is positioned where the homeowner will actually use it.
Professional planning also helps connect design choices. Cabinet dimensions affect countertops. Appliance selections affect cabinetry and utilities. Lighting affects where electrical work is needed. Changing the sink location can affect plumbing.
A kitchen is a connected system, not a collection of individual products.
What Are the Warning Signs That an AI Kitchen Plan Needs Professional Review?
An AI kitchen plan needs professional review when it changes the room’s footprint, utilities, walls, major appliances, or other elements that affect construction. The more the concept changes how the existing Redmond home functions, the less appropriate it is to rely on the generated design by itself.
Watch for these warning signs:
-
The proposed island appears to leave narrow walking areas.
-
The refrigerator, dishwasher, or oven conflicts with nearby doors or cabinets.
-
The concept relocates the sink, range, or major appliances.
-
A wall is removed or significantly altered.
-
Cabinet sizes do not correspond with actual room dimensions.
-
Electrical outlets, lighting, ventilation, or plumbing are not addressed.
-
The design looks attractive but provides no construction-ready dimensions.
-
The plan does not account for permitting or inspections that may apply.
These issues do not necessarily mean the concept is unusable. They mean it should be treated as inspiration until the conditions are verified.
When Should You Bring in a Professional?
You should bring in a remodeling professional before committing to a final layout, ordering major materials, or beginning work that affects walls, plumbing, electrical systems, ventilation, or other permanent parts of the home. Early professional input can identify conflicts while the design is still easy to change.
Homeowners can safely use AI to explore colors, styles, cabinet appearances, backsplash concepts, and broad layout ideas. Measurements and generated layouts can also be useful starting points.
Professional involvement becomes more important when those ideas turn into actual construction decisions.
Redmond’s permitting process also reinforces the value of getting the scope right. The city notes that inspections are required throughout permitted construction before covered work is concealed, with a final inspection required to complete the process.
What Common Conditions Shape Kitchen Remodeling in Redmond?
Existing home layout, neighborhood housing patterns, utilities, and the desired scope of work are among the biggest factors shaping local kitchen remodeling projects. A design approach that works in one property may make little sense in another, even when the kitchens initially appear similar.
Education Hill, for example, is described by the city as a predominantly mature residential neighborhood with established character and many large trees. It overlooks the Sammamish Valley and borders Downtown at its southern end.
Meanwhile, Overlake is undergoing significant growth around its urban center and light rail stations, with planning that supports substantially denser development.
Those differences illustrate why remodeling starts with the property itself. The home’s construction, available space, existing utilities, and homeowner priorities should shape the kitchen rather than forcing a generic design into the room.
How Can Homeowners Use AI Without Creating Remodeling Problems?
Homeowners can use AI effectively by treating it as a visualization and brainstorming assistant while verifying dimensions, products, construction requirements, and permanent design decisions separately. This approach preserves AI’s speed without assuming that a generated concept is ready to build.
Start by measuring the existing kitchen carefully and documenting windows, doors, appliances, ceiling height, and fixed features. Use those details when experimenting with layouts.
Then separate aesthetic decisions from construction decisions. AI is particularly useful for exploring cabinet colors, backsplash combinations, flooring tones, lighting styles, and general design direction.
Avoid ordering cabinets, countertops, appliances, or other major components solely from an AI-generated layout. Those purchases should follow verified measurements and a coordinated plan.
What Results Should You Expect From Professional Kitchen Planning?
Professional kitchen planning should produce a clearer, more coordinated path from concept to construction, with decisions based on the home’s dimensions, desired functionality, selected products, and project scope. It will not eliminate every surprise hidden inside an existing home, but it can reduce avoidable conflicts before work begins.
For local homeowners, the goal is not simply a more polished rendering. It is a kitchen plan that can guide real construction.
That means understanding what stays, what changes, how different trades interact, what materials fit the design, and what work may require permits or inspections.
What Are the Most Common AI Kitchen Design Mistakes?
The most common AI kitchen design mistakes happen when homeowners mistake visual realism for construction accuracy. A generated kitchen may look completely plausible while overlooking dimensions, utility locations, installation requirements, or practical everyday use.
Mistake: Choosing an oversized island.
Consequence: The finished kitchen can feel crowded or interfere with appliance use.
Better approach: Verify island dimensions and surrounding clearances against the actual room.
Mistake: Relocating appliances without considering utilities.
Consequence: A seemingly small design change can alter plumbing, electrical, or ventilation work.
Better approach: Review appliance locations as part of the complete construction scope.
Mistake: Ordering cabinets from a generated rendering.
Consequence: Cabinet dimensions may not correspond with walls, windows, corners, or appliances.
Better approach: Use verified measurements and a finalized cabinet plan.
Mistake: Designing only for appearance.
Consequence: A beautiful kitchen may lack useful storage or comfortable workflow.
Better approach: Evaluate how your household cooks, stores food, cleans up, and moves through the space.
What Is a Common Redmond Kitchen Remodeling Scenario?
A common Redmond remodeling scenario is a homeowner who likes the location and overall structure of the home but wants the kitchen to feel more open, functional, and current. This is a representative scenario, not a specific DR Construction project.
Imagine a homeowner in Education Hill who generates an AI concept showing a large island and an open connection between the kitchen and adjacent living space.
The image provides useful direction. The homeowner now knows the general look and layout they prefer.
The next stage requires evaluating the existing wall, measuring available circulation space, determining how appliances fit, checking utility requirements, and identifying whether the proposed alterations trigger permitting.
The AI image has done its job. It communicated the vision. Professional planning determines how that vision translates into a real remodel.
What Remodeling Services Help Turn a Kitchen Concept Into Reality?
Kitchen remodeling services turn a visual concept into coordinated construction by connecting layout decisions with demolition, cabinetry, surfaces, utilities, finishes, and other work required by the project. This is where homeowners move from asking, “What could my kitchen look like?” to “How do we actually build it?”
We can help evaluate your goals in relation to the existing home and develop a remodeling approach around the project scope.
AI Kitchen Design vs. Professional Designer: How Do the Options Compare?
AI kitchen design is strongest for speed and experimentation, while professional design is stronger for detailed planning and construction coordination. Homeowners do not necessarily have to choose one or the other because the two can serve different stages of the same Redmond remodeling process.
| Consideration | AI Kitchen Design | Professional Design |
|---|---|---|
| Inspiration | Very useful | Very useful |
| Rapid style variations | Useful | More deliberate |
| Understanding actual site conditions | Limited | Based on project review |
| Precise space planning | Requires verification | Core part of planning |
| Construction coordination | Limited | Can be integrated into project planning |
| Material guidance | Good for ideas | Based on actual selections and requirements |
| Permit considerations | Should be independently verified | Can be considered with project scope |
| Best use | Early exploration | Final planning and execution |
The practical approach is to use each tool for what it does well.
Where Does DR Construction Provide Kitchen Remodeling Services?
We support remodeling projects in Redmond and can discuss service availability for surrounding Eastside communities based on the location and project scope. Within the city, homes range across areas such as Education Hill, Grass Lawn, Idylwood, North Redmond, Bear Creek, and the Sammamish Valley.
What Can Happen If You Build From an Unverified AI Design?
Building directly from an unverified AI design can lead to layout conflicts, incorrect material orders, additional construction work, or changes after the project has already started. For a Redmond homeowner, those problems can become more consequential when the design also affects permitted alterations or trade work.
The City of Redmond states that permit costs vary based on factors including project size and complexity, the applicable process, value of work, and other permits required.
Making major layout decisions before understanding their construction implications can therefore affect more than aesthetics.
FAQ
Is AI kitchen design good enough for a Redmond remodel?
AI kitchen design is useful for developing ideas, but it should not automatically be treated as a construction-ready plan. For a substantial remodel, dimensions, appliance requirements, utilities, structural conditions, materials, and applicable permits should be evaluated before construction or major purchasing decisions are made.
Do I need a permit to remodel a kitchen in Redmond?
A permit may be required depending on the scope of your kitchen remodel. The City of Redmond includes alterations and remodels within its residential permitting framework and identifies separate potential permits for electrical, mechanical, and plumbing work. Confirm the requirements for your specific scope with the city before beginning regulated work.
Can AI design a kitchen for an older Education Hill home?
AI can create concepts for an Education Hill kitchen, but the actual home still needs to guide the design. The city characterizes Education Hill as a mature, predominantly residential neighborhood. Existing layouts and construction conditions should therefore be verified rather than assumed from an AI-generated image.
Should I use AI before talking to a kitchen remodeling contractor?
Yes, AI can be helpful before speaking with a remodeling contractor when you use it to clarify preferences rather than finalize construction decisions. Save images that demonstrate layouts, cabinetry, colors, and finishes you like. Those visuals can give the remodeling team a useful starting point for discussing your goals.
Can an AI kitchen design tell me which walls I can remove?
No, an AI-generated concept should not be relied upon to determine whether an existing wall can safely be removed. Wall changes need to be evaluated according to the actual building conditions and project scope. Treat generated open-concept images as design inspiration until the proposed alteration has been properly reviewed.
Does moving a kitchen sink make a Redmond remodel more complicated?
Moving a kitchen sink can increase the project’s complexity because it may require changes to plumbing and related construction. The extent depends on the existing home and proposed location. Redmond separately identifies plumbing permits among the potential permits associated with residential projects, so requirements should be checked for the specific scope.
Is professional kitchen design only about choosing finishes?
No, professional kitchen design can address function and space planning in addition to appearance. Cabinet dimensions, storage, appliance placement, circulation, countertop use, lighting, and coordination with construction all influence whether the finished kitchen works well after the visual design has become part of everyday life.
Can I use AI to choose materials for my Redmond kitchen?
Yes, AI can help visualize material combinations, but samples and actual product specifications should guide final selections. Screen colors and generated textures may differ from physical products. Viewing cabinetry, countertops, flooring, tile, and finishes together can provide a more reliable basis for making final remodeling decisions.
Plan a Redmond Kitchen That Works Beyond the Rendering
AI can make kitchen remodeling easier to visualize, but successful construction still depends on accurate information about the home. We can help connect your ideas with the practical decisions needed to create a functional kitchen that fits your space and remodeling goals.
Turn Your Kitchen Ideas Into a Practical Remodeling Plan
Bring us your sketches, inspiration photos, or AI-generated concepts. We can help you evaluate the next steps for your Redmond kitchen remodel.